Also from Sydney: Public, for Whom? The struggle for public space →
Part II · Sydney, 2025
The terrace bends to whoever holds it.
Glebe, 1980
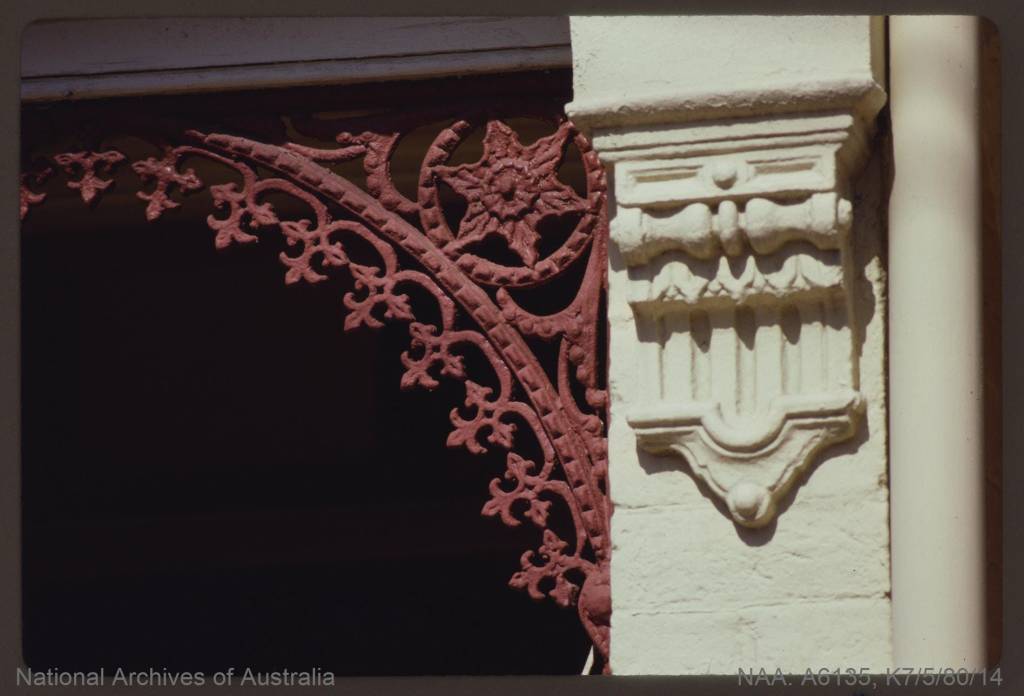
Published by the National Archives of Australia, the photograph titled Decorated column and cast iron lace on Glebe Terrace House displays an iconic attribute of Australian terrace architecture emerging during the Victorian era, with motifs rooted in the Regency period, notably between 1830 to 1860. The earliest decorative ironwork was imported to Tasmania and New South Wales from Great Britain; however, by the 1840s domestic steel production began to boom across Australia, diminishing overseas supply. This development paved the way for regional variations in the cast iron ornamentation. Neighbourhoods like Glebe commonly displayed this “filigree” on the verandah. The “iron lace” in New South Wales took on the moniker “Sydney lace.” Unlike other regions where such embellishment was far less common, they opted for simpler ornamentations. The dramatic stucco columns and parapets were customary across Australia. Columns were adorned with intricate flourishes, showcasing the fusions of classical British design, baroque profiles, and traditional stonemasonry.
Paddington, 1971
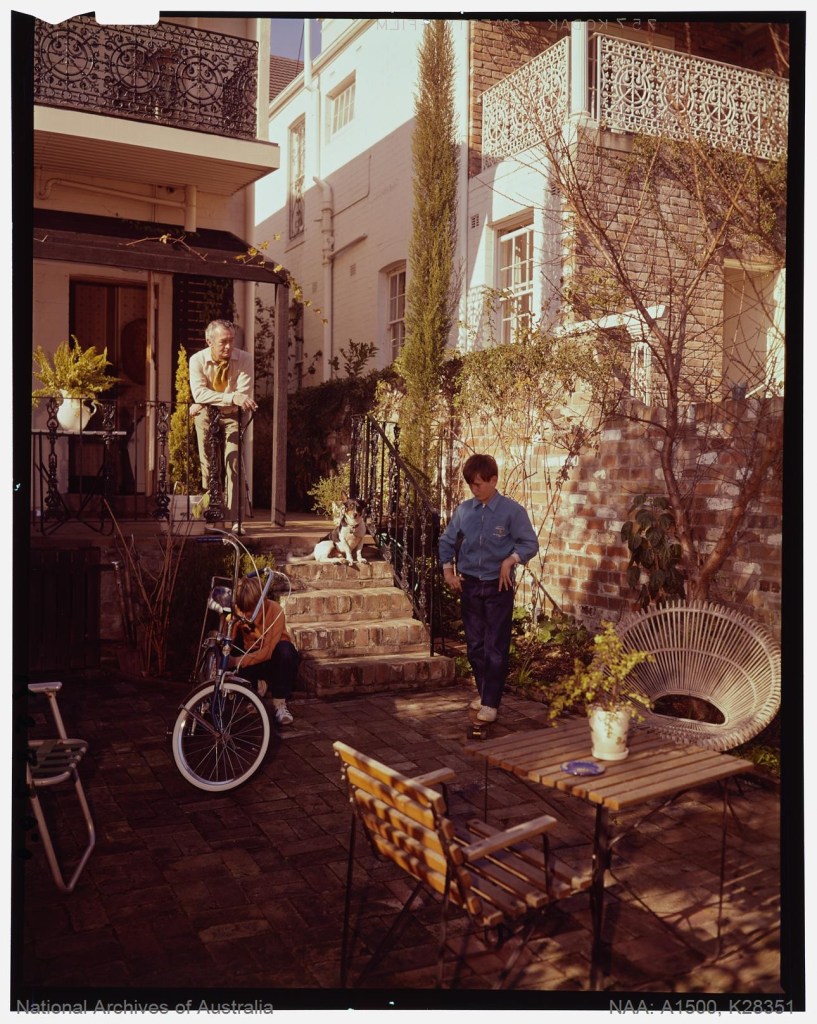
Published by the National Archives of Australia, the Garden Terrace House in Paddington depicts a 1970s bohemian family, characterised through the dragster bicycle and eclectic wood furniture. Young professionals and their children typically resided in suburban residences accompanied by spacious, fenced front yards; Sydney’s inner-city neighbourhoods offered an alternative. In Paddington, terrace homes opened onto the streets, reserving no space for a traditional front yard. Rather, secluded rear gardens afforded its inhabitants an outdoor sanctuary in the heart of the city, providing greenery and a sense of retreat from the urban landscape. The narrow rectangular footprint and sparse soil made sprawling plants impractical. Hence, the garden is composed of hardy, upright vegetation that climbs along the brick walls, maximising vertical space. Ornamental ferns and decorative potted urns were commonly dotted, adding texture and aesthetic features. The garden embodies adaptable design principles suitable to dense urban life, while reflecting the lifestyle values of its time.
Paddington, 1971
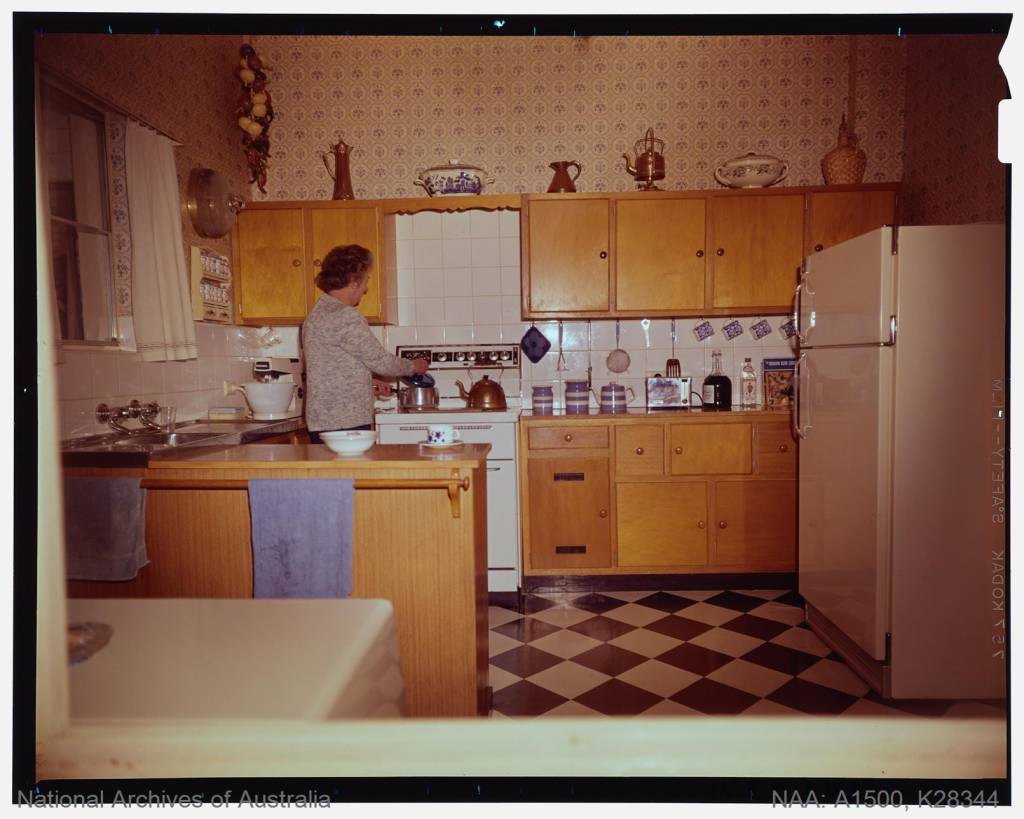
Published by the National Archives of Australia, the second photograph under the Garden Terrace House, Paddington title reveals how public spaces in 1970s terraces had embraced fashionable renovations, whereas kitchens remained utilitarian. Subtle gestures towards aesthetics began to emerge in the kitchen. The kitchen adopts a U-shaped footprint, referred to as the “work triangle”; the stove on the right, the working island on the left, and the sink is central, employed for efficiency. A white tile backsplash surrounds the stove and countertop, added for practicality in maintaining cleanliness and minimising grime. Adorning elements such as floral wallpaper, timber cabinetry, linoleum checkered flooring, and ceramic ware signalled a trend towards personalisation of the space. The absence of seating indicates that the kitchen remained distinct from the dining or social areas of the home, representing the reminiscence of utilitarian usage of the kitchen before the transition towards social and communal spaces.
Melbourne, 1946
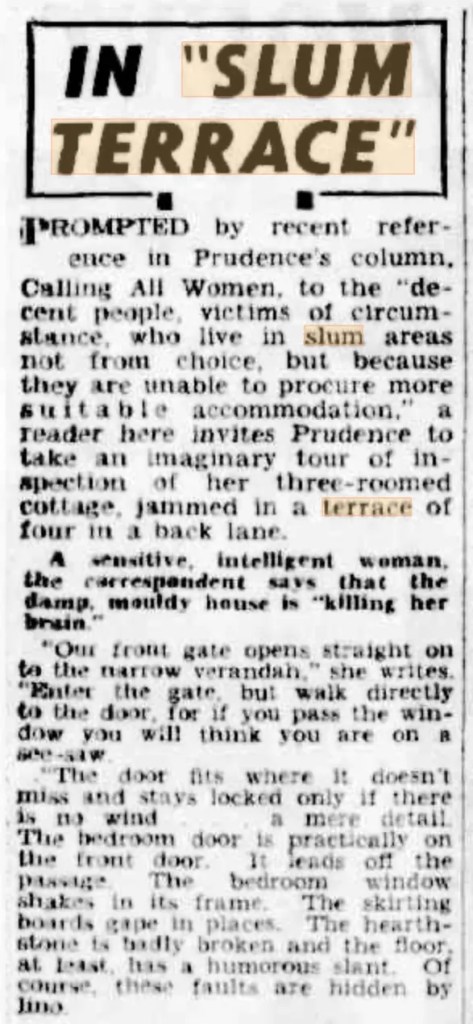
The Sun News-Pictorial article titled In “Slum Terrace” offers a firsthand account of life in a deteriorating Australian terrace house in 1946. From the perspective of a described sensitive and intelligent woman, the piece counters the glamorised views of terrace housing through highlighting problems of structural neglect and overcrowding on small lots. She goes on to depict mouldy, damp, and gaping skirting boards, ill-fitted doors swung open by gusts of wind, causing rattling window frames. The illustration of the poor conditions reinforced their association with urban “slums.” Yet, as the 20th century progressed, the stigma had shifted. Urban renewal in communities such as Paddington, Carlton, and North Adelaide witnessed rehabilitation efforts, driven by residents’ societies, tenant organisers, and construction unions that refused to demolish. These political and cultural initiatives brought about the reinvigoration and restored dignity to a once tattered dwelling, ending the terrace home correlation with the “slum.”
Melbourne, 1974
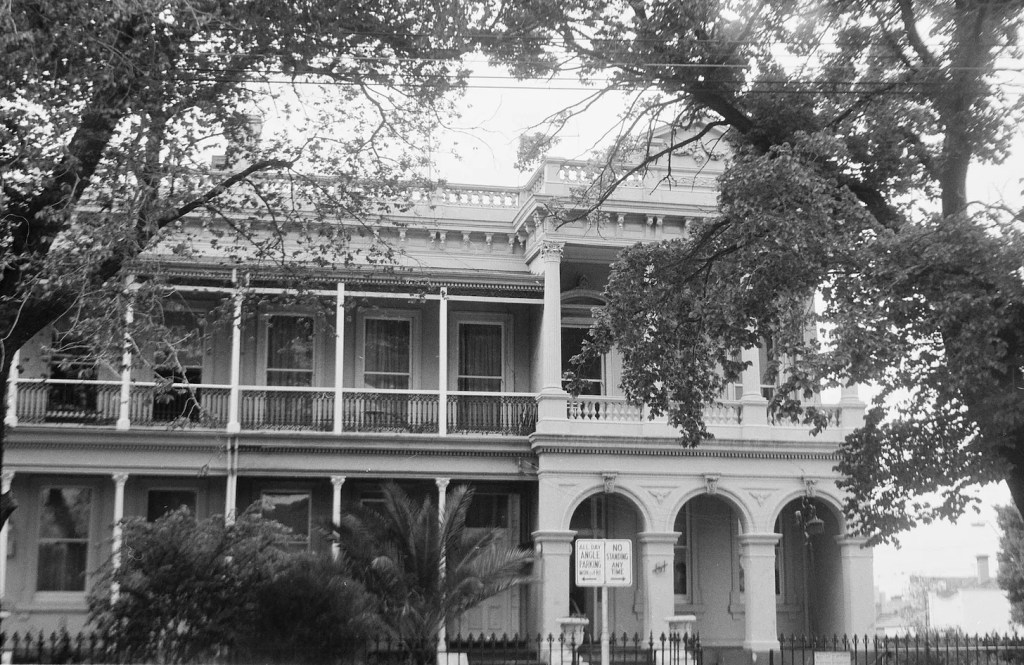
The Rochester Terrace, as seen in St Vincent Place South, Albert Park, from Ferrars Street to Montague Street – south side, stands as a defining example of Boom Style architecture, published by the State Library of Victoria. Constructed between 1868 and 1879, during Melbourne’s post-gold rush boom, the terrace reflects the city’s ambitious architecture and rising wealth. Inspired by Italianate villas, the Rochester Terrace was crafted with elegance in view, as signified by a lengthy facade, detailed verandas, and a deep, well-landscaped front garden. Contrary to Sydney’s narrower, more utilitarian terrace houses, which balanced urban density and practical living, the Rochester Terrace projected comfort and social prestige. Its pavilioned composition, boasting flanking wings, presented a grand and orderly style to reflect elitist sensibilities, in a political reordering of the Emerald Hill neighbourhood away from a working-class character, towards the high society of “Marvellous Melbourne.”
Situating the Terrace House
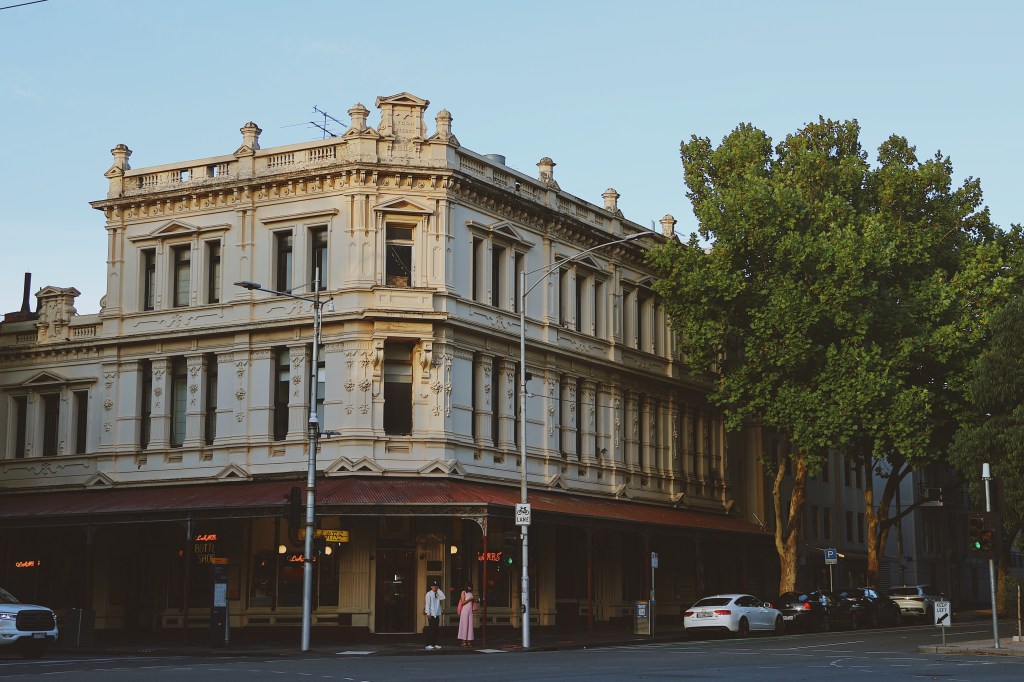
In Australian Architecture: A History, Davina Jackson discusses Sydney’s early terrace houses, focusing on Lyons Terrace, initially built with senior government officials in mind. The sophisticated cast-iron fences, spanning verandahs, and two sprawling gardens highlight the intersection of aesthetic refinement and class distinction. Jackson contrasts Sydney’s quaint utilitarian terraces, such as those in Paddington, with Melbourne’s marvellous boom-style terraces like Rochester Terrace, which represented prosperity and social elitism. Her attention to decorative elements and the regional variations that produced ‘Sydney lace’ points to something broader: a shift towards adaptive expression.
That is the theme running through everything above. Contextual adaptation, present since the Sydney terrace’s inception. Jackson’s writing counters the idea that terraces were exclusively elitist dwellings; in The Rocks, Irish immigrants adapted the form to fit their lifestyle and class situation, while in Paddington young homeowners customised their interiors, the kitchens especially, to reflect the changing lifestyles of their time.
The Sun News-Pictorial account exemplifies the decline of these buildings. The urban renewal of the late 20th century represents their reinvigoration. Both happened to the same form. That is the finding I keep returning to. The terrace bends to whoever holds it.
References
The Australian Women’s Weekly. 1972. “A Modern Terrace House.” February 2, 1972.
Heritage Council of Victoria. Rochester Terrace. Last modified September 21, 2023. vhd.heritagecouncil.vic.gov.au/places/66660.
Heritage Council of Victoria. St Vincent Place Precinct Statement of Significance. Accessed April 10, 2025. vhd.heritagecouncil.vic.gov.au/places/15/download-report.
Howells, Trevor, and Colleen Morris. 1999. Terrace Houses in Australia. Lansdowne.
Jackson, Davina. 2022. Australian Architecture: A History. Allen & Unwin.
Lloyd, Justine, and Ellie Vasta, eds. 2017. Reimagining Home in the 21st Century. Edward Elgar Publishing.
Makio, Haruki, Daisuke Shinogi, Eiichi Sugimoto, Tetsu Tokuono, and Shigekazu Sugiyama. 2004. “History and Current Planning Tasks of Terrace Houses in Melbourne.” Memoirs of the Faculty of Engineering, Osaka City University 45 (December): 23–28. i-repository.net.
Morris, Colleen. 2008. “Lost Gardens of Sydney.” Australian Garden History 20, no. 1 (July/August/September): 4–9. jstor.org/stable/24918587.
Spearritt, Peter. 1973. “The Australian Slum Stigma.” The Australian and New Zealand Journal of Sociology 9 (2): 41–45. doi.org/10.1177/144078337300900209.
← Part I: The Terrace Houses of Sydney · Part III: Making Sense of it All →

